
Fascias, soffits, guttering, trims, window boards and more


ADVANCED
WARM ROOF
TECHNOLOGY.
The SupaLite warm roof system is a technical marvel in conservatory design. It replaces traditional glass or polycarbonate with a lightweight aluminium frame, high-performance layered insulation, and a durable tiled exterior. Finished internally with smooth plaster, it transforms your space into a true year-round room. Please note: for roofing replacements, our team will conduct a structural assessment of your existing conservatory before specification.
Thermal Comfort
Designed to help maintain a balanced interior temperature throughout the seasons, contributing to a more usable living space year-round.
Acoustic Insulation
The multi-layered structure is intended to significantly reduce external noise from rain and wind, fostering a quieter home environment.
Structural Integrity
Utilising lightweight precision-engineered materials to ensure high performance while minimising strain on existing conservatory foundations.
Interior Refinement
A smooth internal finish allows for lighting and plastering that helps your conservatory feel like a natural extension of your property.

SYSTEM WEIGHT
The SupaLite system is a masterpiece of precision engineering, designed to provide industry-leading thermal performance while remaining significantly lighter than traditional tiled roofs.
UNDER 46kg/m²
THERMAL EFFICIENCY as low as
0.12W/m²K
*Enhanced build-up. Standard specification 0.15 W/m²K.
CHOOSE YOUR ROOF FINISH


ExtraLight Classic
ExtraLight Shingle
Tapco Slate
Precision-manufactured from recycled polymer
Under 8kg/m* - the lightest tile in the range
Fully recyclable - made from repurposed plastic
Stone-coated steel for long-term weather resistance
UV-resistant - no delamination or lifting over time
Approved for pitches as low as 10 degrees
Made from virgin limestone and polypropylene
The authentic look of natural slate without the weight
10-year tile guarantee as standard

NATURAL LIGHT
SKYVISTA GLASS.
Maintain a bright, airy atmosphere without compromising on thermal performance. Our optional SkyVista glazing system integrates high-specification glass panels directly into your SupaLite roof, balancing insulated coverage with beautiful natural daylight.
* Please note: SkyVista glazing and roof accessories are optional additions and are not supplied as standard.
SHAPED AROUND YOUR PROJECT
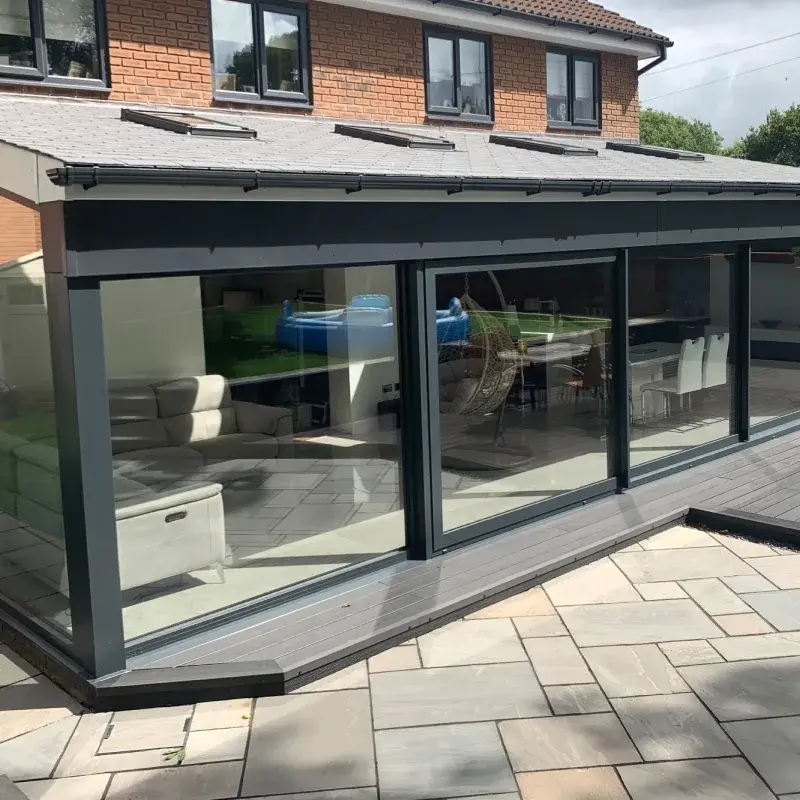
Every SupaLite roof is custom-engineered to match your existing conservatory structure. From simple lean-tos to complex P-shaped expansions, we manufacture every component to precise specifications for a seamless fit.
LEAN-TO
The ideal solution for properties with height restrictions, offering a clean, contemporary sloped design.

EDWARDIAN
A classic rectangular shape that maximises floor space with an elegant, traditional vaulted appearance.

VICTORIAN
Distinctive multi-faceted design that adds character and sophisticated architectural detail to your home.

P-SHAPED
Versatile dual-space design combining two styles to create distinct functional zones within the conservatory.
10
10-Year Product Guarantee. SupaLite roofs manufactured to highest standards. Subject to terms & conditions. Installer workmanship covered separately.
TILED ROOF
FREQUENTLY ASKED QUESTIONS
Yes. The SupaLite system is specifically designed to replace tired polycarbonate or glass roofs. It transforms your existing structure into a thermally efficient room that remains comfortable throughout the year.
Can I replace my existing conservatory roof?
While a tiled roof provides shade, the bright internal plaster finish reflects light beautifully. For those wanting extra brightness, we can integrate high-performance glass panels or roof lights into the design.
Will a solid roof reduce the natural daylight?
We offer a range of lightweight tiles and slates in various colours to match your existing property. Internally, the roof is finished with a smooth plasterboard ceiling, ready for painting and spotlight installation.
What finishes are available for the roof?
Every SupaLite roof is custom-engineered to your specific dimensions. We use structural grade aluminium and high-performance insulation to ensure the system meets all necessary building regulations for thermal efficiency.
How is the roof specified for my project?
What information is needed for a quote?
To provide an accurate trade quotation, please provide the external dimensions, include clear photographs of the current site, note your location, and specify the project type (e.g., new build or replacement).
PLAN A MORE USABLE SPACE.
Whether you're looking to transform your own conservatory or sourcing a premium system for a client, our Ipswich-based technical team is here to help. Explore your options, discuss detailed specifications, and request a clear, no-obligation quotation today.
ENQUIRIES
LET'S GET YOU STARTED
Send us a quick note about your needs and our team will get back to you as soon as possible.